
Price Reduction

Address
12 Charles Chase Way, Manchester, NH
Price
$ 459,000
Property Attributes
- MLS#5096280
- TypeSingle Family
- Listing Status Active
- CountyHILLSBOROUGH
- CityManchester
- AreaHillsborough
- NeighborhoodChase
- Zip03104
- StyleColonial,Contemporary,Multi-Level
- Year Built1988
- Price$ 459,000
- Bedrooms3
- Full Bathrooms2
- Half Bathrooms1
- Sqr Footage2001
Data Source:
PrimeMLS
Property Description
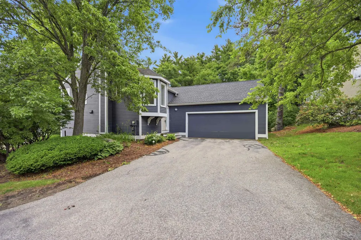
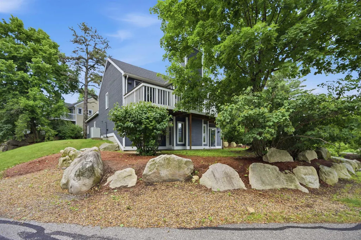
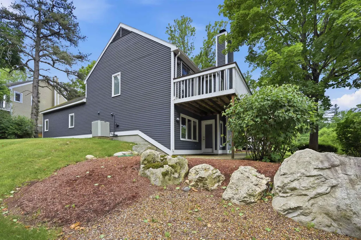
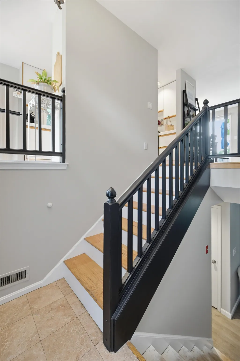
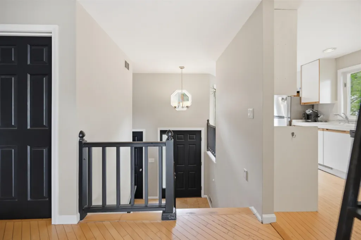
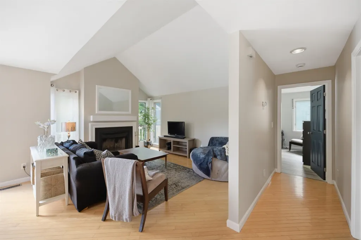
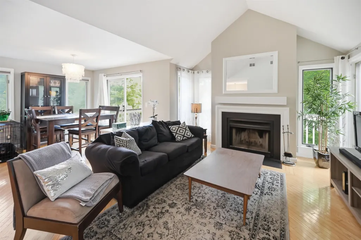
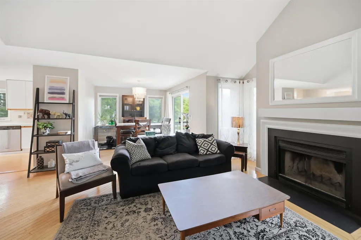
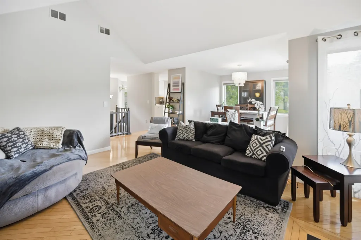
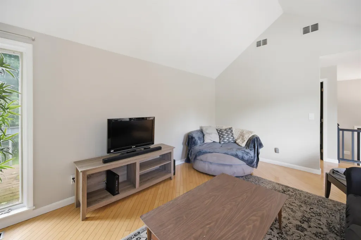
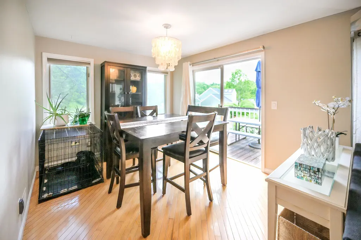
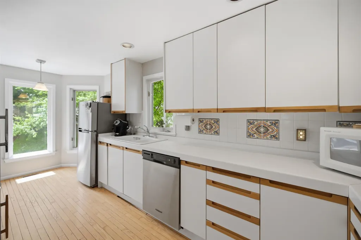
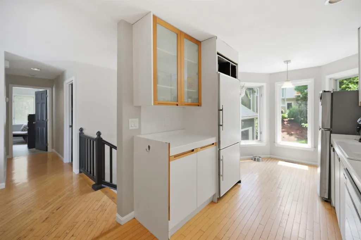
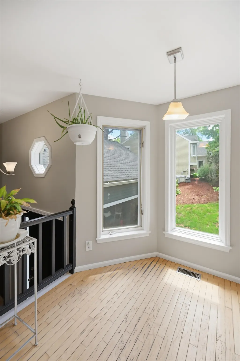
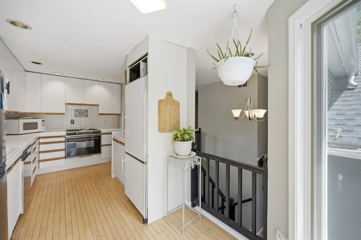
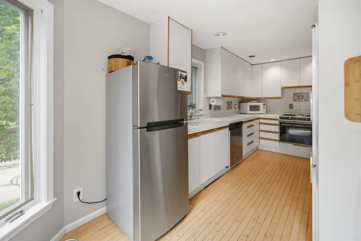
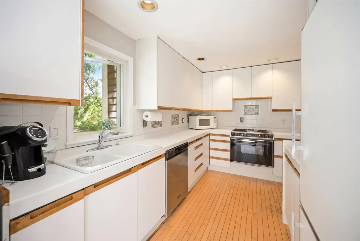
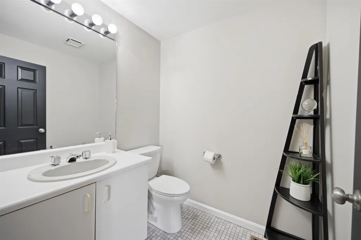
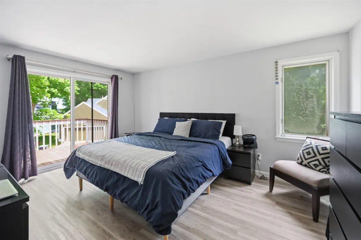
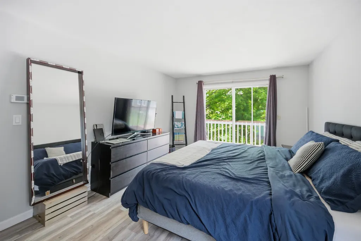
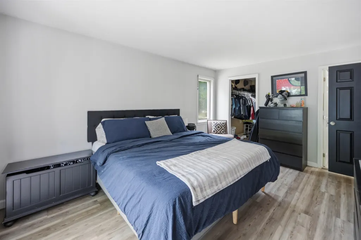
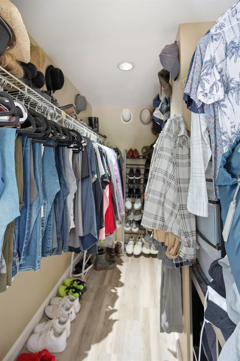
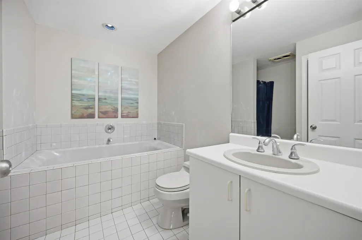
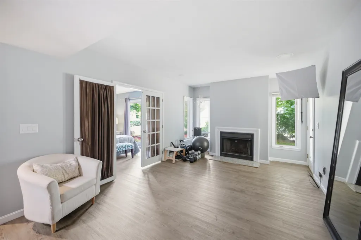
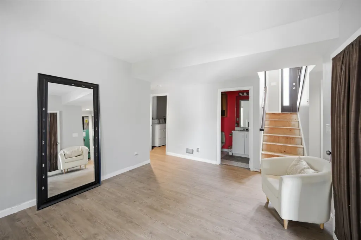
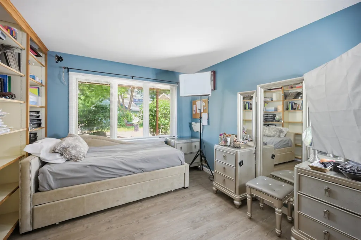
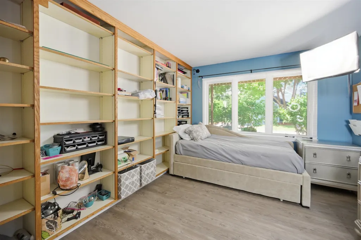
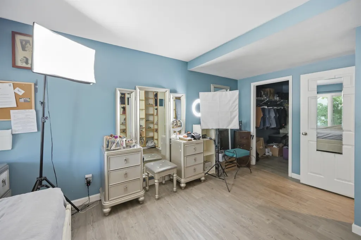
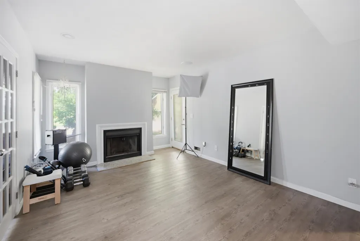
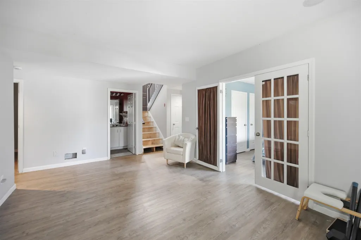
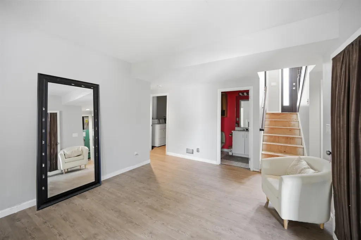
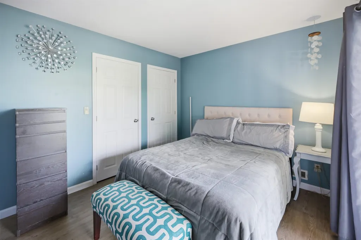
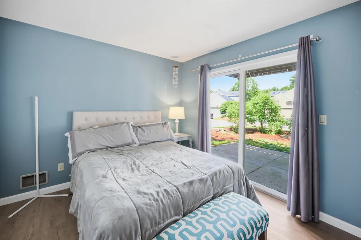
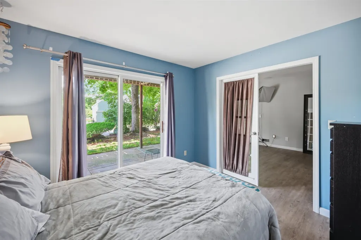
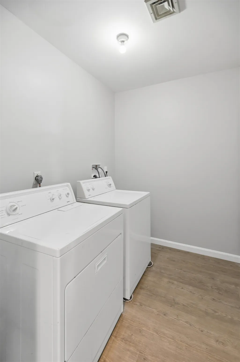
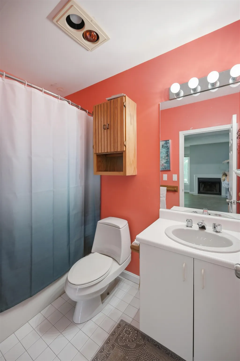
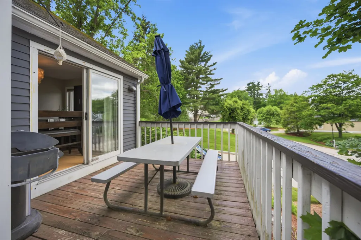
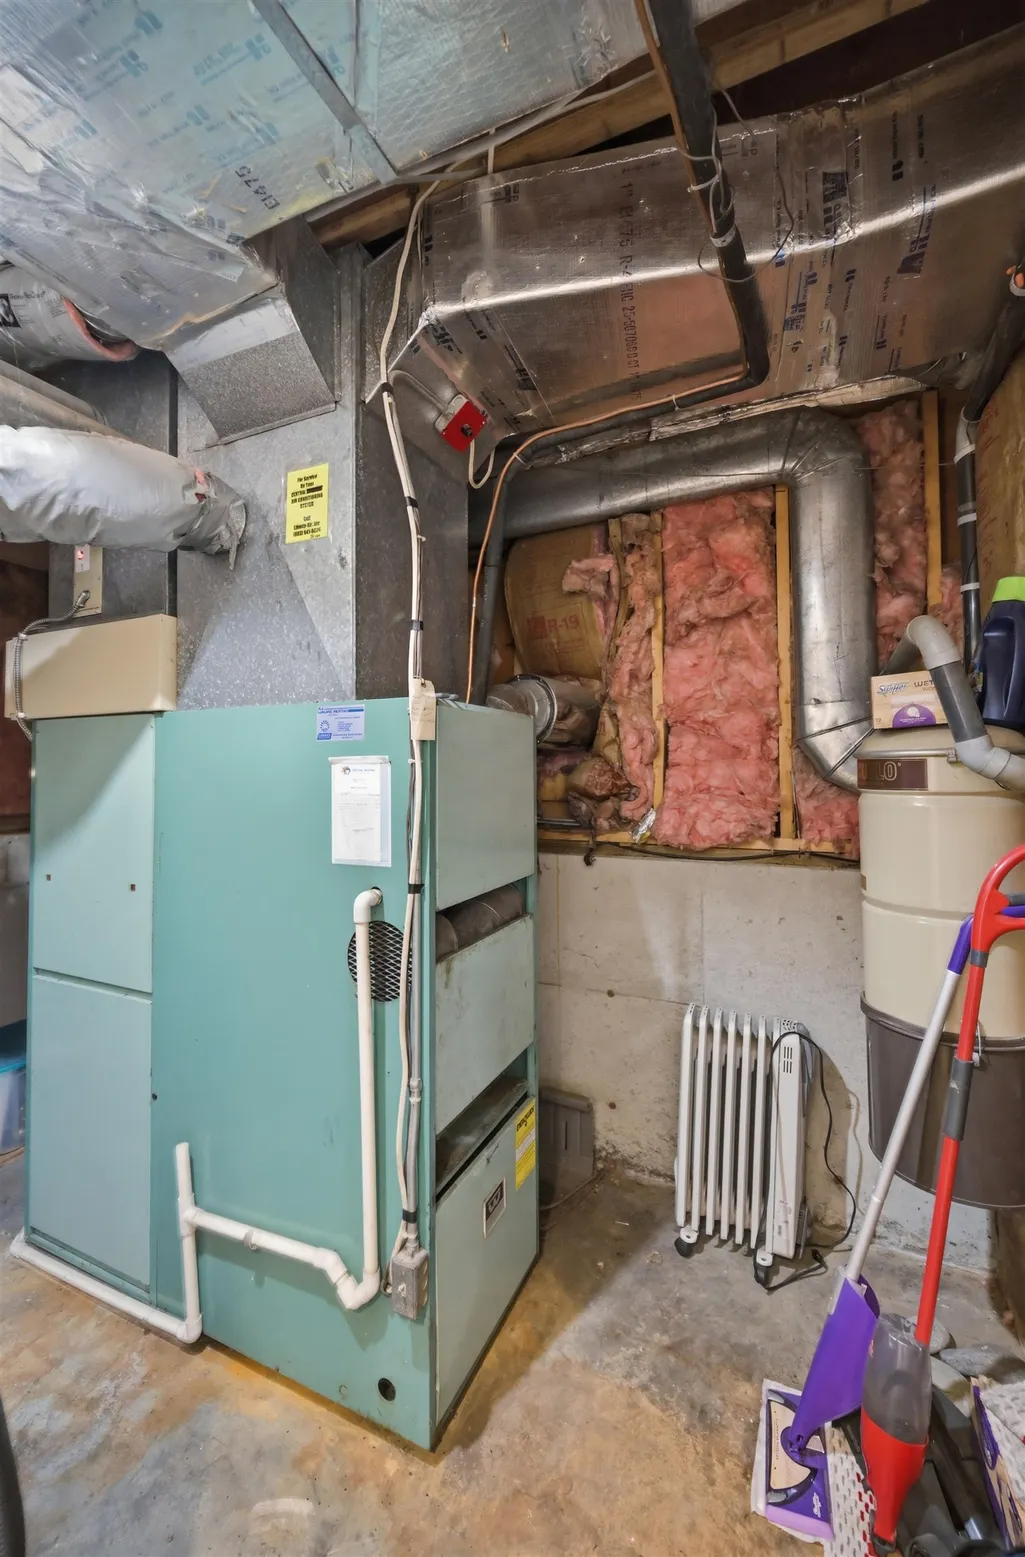
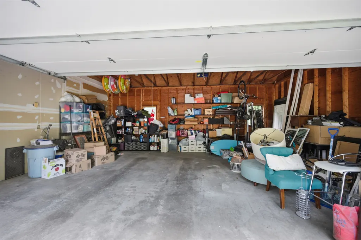
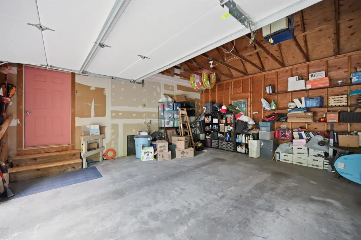
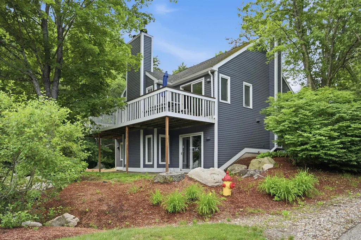
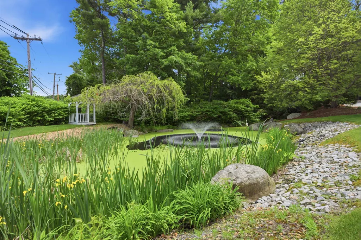
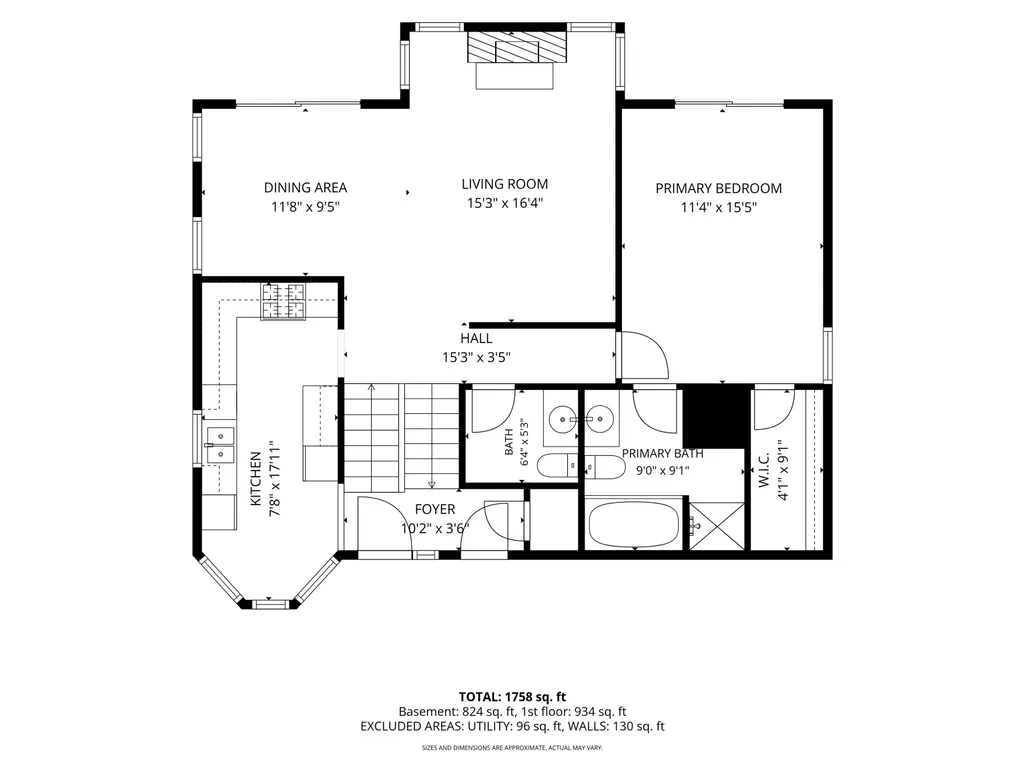
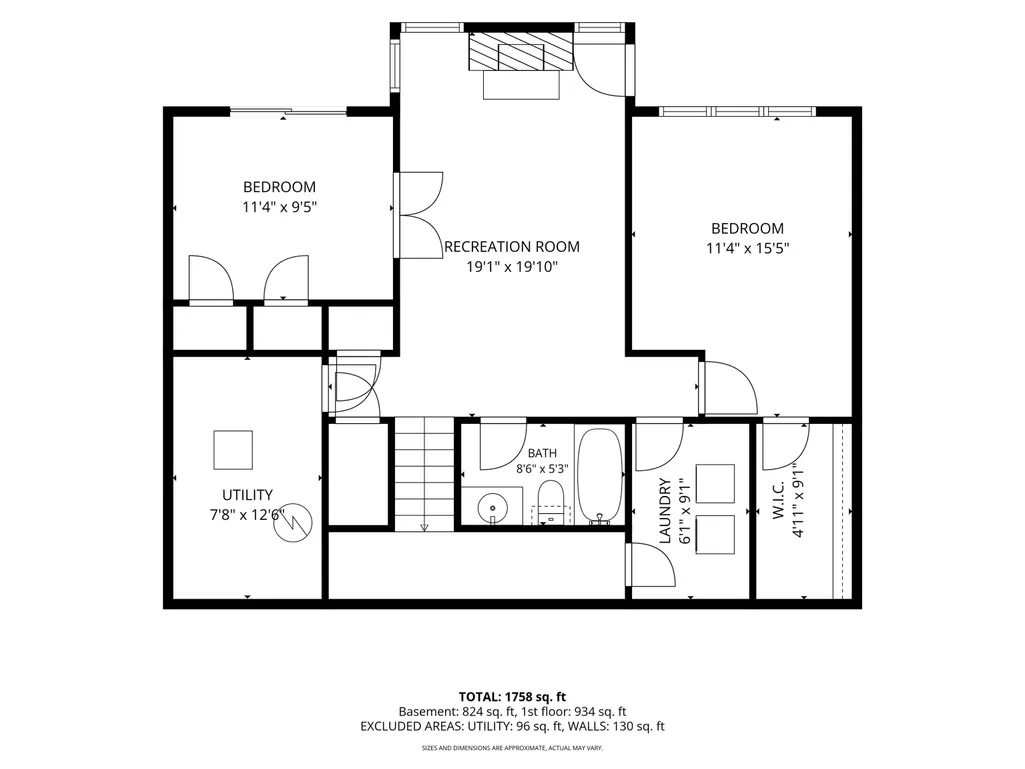
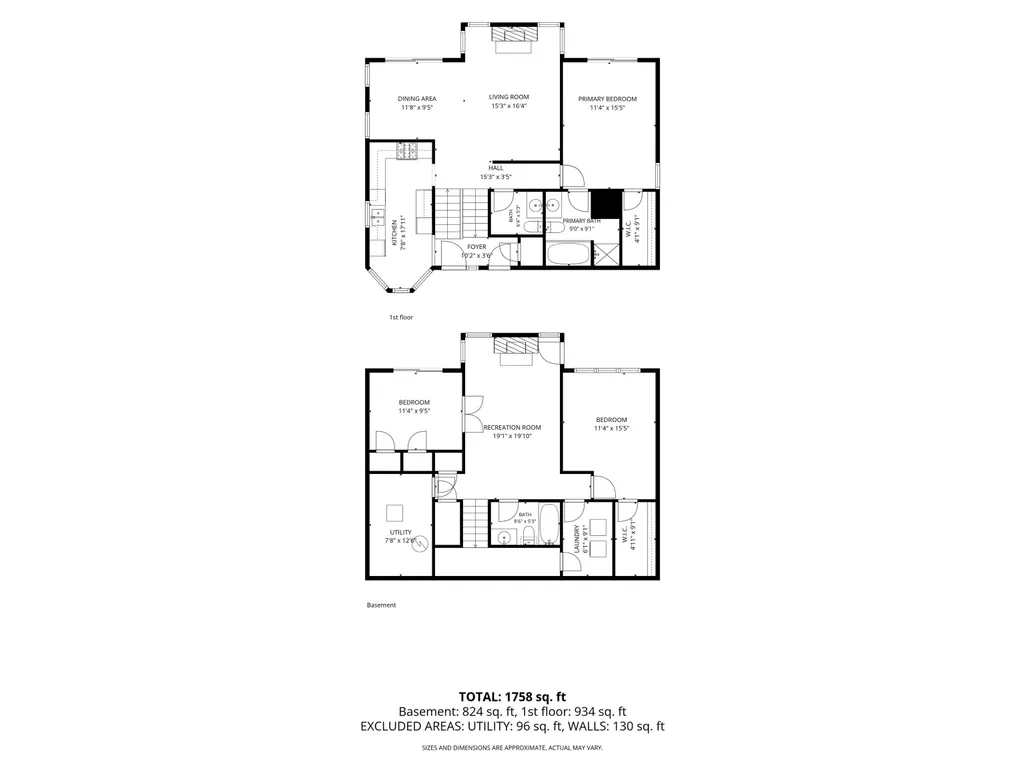
The layout and space in this detached condo are truly impressive! Privately situated on a coveted corner lot, the premier location in the development, and surrounded by mature trees, you'll enjoy a peaceful, country-like setting while still being in Manchester's desirable North End. Offering 3 bedrooms and 2.5 baths, this flexible floor plan is perfect for families, remote workers, retirees who want space for visiting grandchildren, or those seeking an ideal roommate arrangement. The home features two spacious family rooms, two wood-burning fireplaces, generously sized bedrooms, and a first-floor primary suite complete with a private bath and oversized walk-in closet. Large windows fill the home with natural light, while hardwood and vinyl flooring throughout mean there's no carpet to maintain. Every bedroom offers exceptional closet space. A dedicated laundry room with a door keeps everyday chores neatly tucked away, and fresh paint throughout provides a clean, move-in-ready feel. Step outside to the expansive back porch, an ideal spot for morning coffee, entertaining guests, or simply relaxing while enjoying the tranquil surroundings. The oversized two-car garage provides plenty of room for vehicles, storage, and hobbies. Enjoy maintenance-free living! Take advantage of the neighborhood's excellent walkability, explore the trails and paths at Derryfield School, or catch a game at nearby SNHU. Pets are welcome, making this an even more appealing place to call home. With a little updating, this property offers an incredible opportunity to build equity and make it your own. HOA fee include exterior maintenance, roof repair/replacement, siding repair/replacement, landscaping, painting, snow removal, trash, roads, driveways & walkways, irrigation. BRAND NEW furnace and AC unit installed 2026. Agent is related to the seller.
| Price History | |
|---|---|
| 6/23/2026 | Listed $479,500 |
| 8/25/2026 | 5$459,000 |
General Features
| Road Frontage | TBD |
|---|---|
| Sewer | Public |
| Heating | Hot Water |
| Cooling | Central AC |
| Utilities | Cable |
| Possession | At Closing |
| Roof | Asphalt Shingle |
| Appliances | Dishwasher,Microwave,Refrigerator,Gas Stove |
| Easements | Yes |
| Pets Allowed | Cats OK,Dogs OK,Yes |
| Garage | Yes |
| Flood Zone | No |
| Zoning | residential |
| HOA Fee | 695 |
| Restrictions | None |
| Full Baths | 2 |
| Half Baths | 1 |
| Bathrooms | 3 |
| Year Built | 1988 |
| Electric | Circuit Breaker(s) |
| Subdivision | Chase |
| Style | Colonial,Contemporary,Multi-Level |
| Stories Count | 1 |
| Type | Single Family |
| Documents Available | Deed,Property Disclosure |
| Block | A |
| Condo Name | Chase Condos |
| Property Condition | Existing |
| Assessment Amount | 294800 |
| Tax Year | 2024 |
| Fuel Company | Dead River |
| Condo Fees | Yes |
| Electric Company | Eversource |
| Assoc Fee Paid Per | Monthly |
| Covenants | Yes |
| Fee Includes | Condo Association Fee,HOA Fee,Landscaping,Other,Plowing,Sewer,Trash |
| Construction Materials | Clapboard Exterior |
| Directions | GPS will get you there |
| City | Manchester |
| Property Class | Residential |
| Association Amenities | Management Plan,Master Insurance,Landscaping,Common Acreage,Other,Trash Removal |
| Other Equipment | Irrigation System,Other |
| School District | Manchester School District |
| Seasonal | No |
| DOM | 80 |
| Price Per Sq Ft Total AG | 454.01 |
| Last Updated | 08/25/2026 20:23:58 |
Interior Features
| Basement Description | Finished |
|---|---|
| Interior Amenities | Central Vacuum,Cathedral Ceiling,Dining Area,2 Fireplaces,Hearth,Primary BR w/ BA,Natural Light,Soaking Tub,Walk-in Closet,Basement Laundry |
| Basement | Yes |
| Flooring | Hardwood,Tile,Vinyl Plank |
| Beds | 3 |
| Total Rooms | 7 |
| Total Number of Units | 1 |
| Internet | Fiber Optic Internet,High Speed Intrnt Avail |
| Total Finished Area | 2001 |
| Basement Access Type | Walkout |
Exterior Features
| Lot Features | Condo Development,Landscaped,Wooded |
|---|---|
| Exterior Amenities | Deck |
| Driveway | Paved |
| Water View | No |
| Water Source | Public |
| Parking Features | Off Street |
| Garage Capacity | 2 |
| Foundation | Concrete |
| Lot | 0019 |
| Color | blue |
| Waterfront Property | No |
| Road Frontage Type | Association,Paved,Privately Maintained |
| Surveyed | Unknown |
| Water Body Access | No |
Amenities
- Foreclosure
- Views
- Short Sale
- New Construction
- Adult 55+
- Lease To Own
- No HOA Fees
- Furnished
- Primary On Main
- Air Conditioning
- Seller Finance
- Green
- Fixer Upper
- Horse
- Golf
- Fireplace
- Deck
- Garage
- Basement
- Pool
Property vs Single Family Average in 03104
Statistics provided by Inside Real Estate
Price
Year Built
Visits
 Massachusetts MLS Property Info Network (MLSPIN) - The property listing data and information set forth herein were provided to MLS Property Information Network, Inc. from third party sources, including sellers, lessors and public records, and were compiled by MLS Property Information Network, Inc. The property listing data and information are for the personal, non commercial use of consumers having a good faith interest in purchasing or leasing listed properties of the type displayed to them and
 Copyright 2026 PrimeMLS. All rights reserved. This information is deemed reliable, but not guaranteed. The data relating to real estate displayed on
this Site comes in part from the IDX Program of PrimeMLS. The information
being provided is for consumers' personal, non-commercial use and may
not be used for any purpose other than to identify prospective properties
consumers may be interested in purchasing. Data last updated September 12, 2026 1:24 AM UTC
Copyright 2026 PrimeMLS. All rights reserved. This information is deemed reliable, but not guaranteed. The data relating to real estate displayed on
this Site comes in part from the IDX Program of PrimeMLS. The information
being provided is for consumers' personal, non-commercial use and may
not be used for any purpose other than to identify prospective properties
consumers may be interested in purchasing. Data last updated September 12, 2026 1:24 AM UTC
 All information deemed reliable but not guaranteed. All properties are subject to prior sale, change or withdrawal. Neither listing broker(s) or information provider(s) shall be responsible for any typographical errors, misinformation, misprints and shall be held totally harmless. Listing(s) information is provided for consumer's personal, non-commercial use and may not be used for any purpose other than to identify prospective properties consumers may be interested in purchasing. The data relating
