
Open House Sat, Sep 12th 12:00 PM - 02:00 PM - Price Reduction - Primary on Main

Address
161 Forest Hill Way # #43, Manchester, NH
Price
$ 580,000
Property Attributes
- MLS#5097916
- TypeSingle Family
- Listing Status Active
- CountyHILLSBOROUGH
- CityManchester
- AreaHillsborough
- NeighborhoodSouth Ridge
- Zip03109
- StyleContemporary,Detached,Freestanding,,Townhouse
- Year Built2004
- Price$ 580,000
- Bedrooms4
- Full Bathrooms2
- Half Bathrooms1
- Sqr Footage2250
Data Source:
PrimeMLS
Property Description
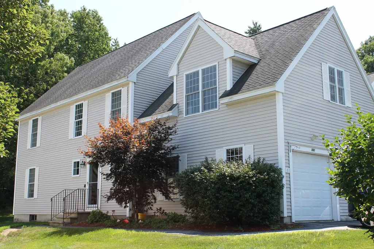
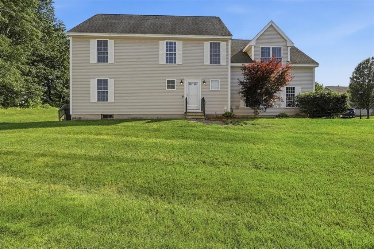
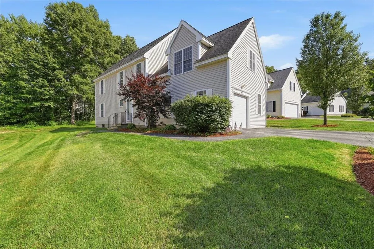
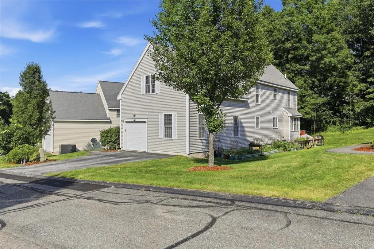
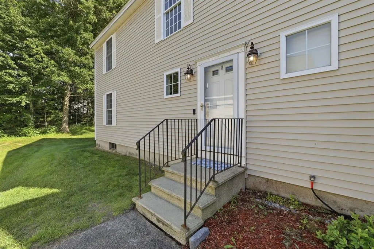
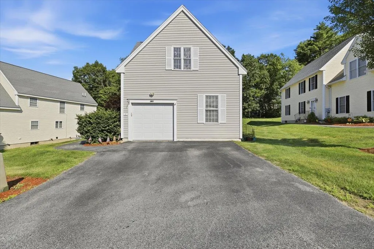
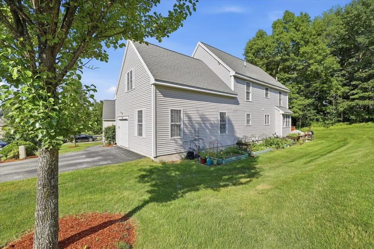
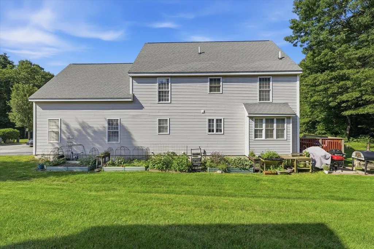
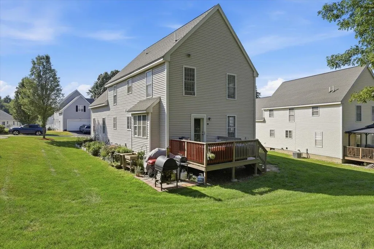
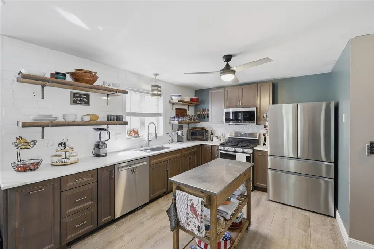
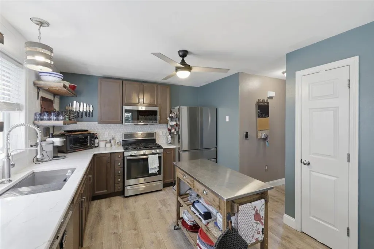
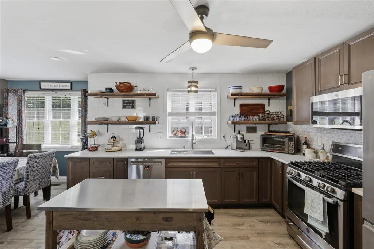
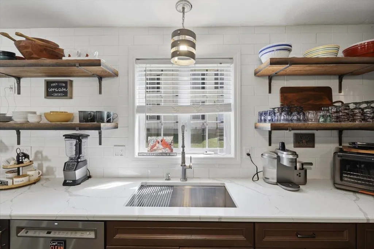
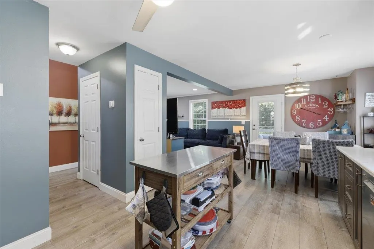
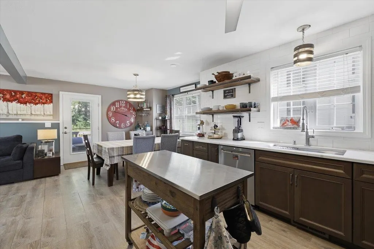
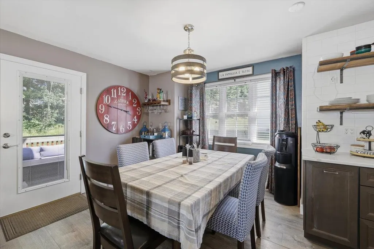
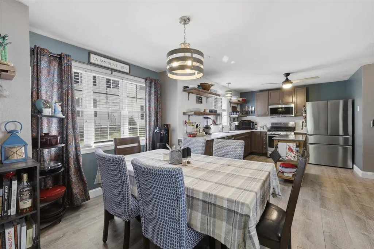
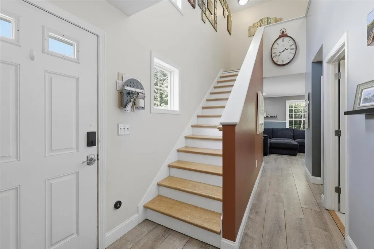
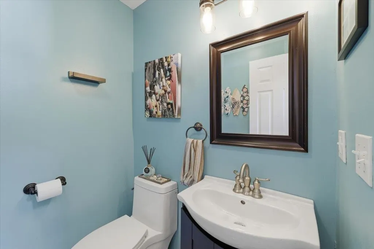
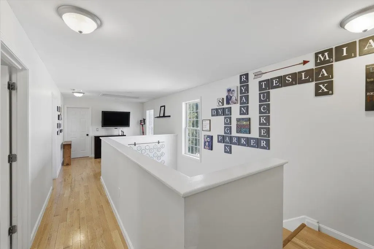
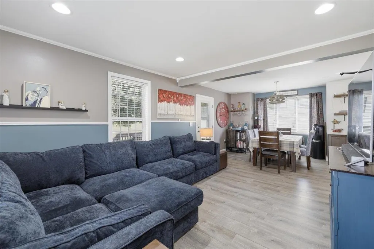
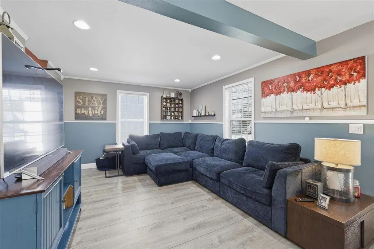
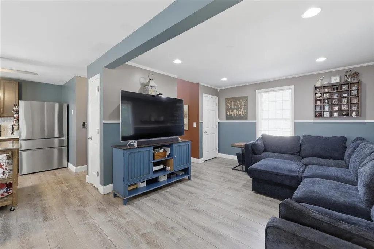
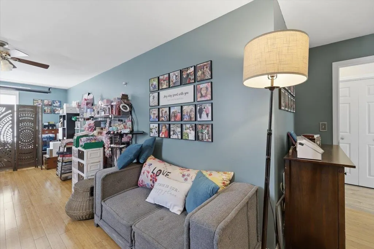
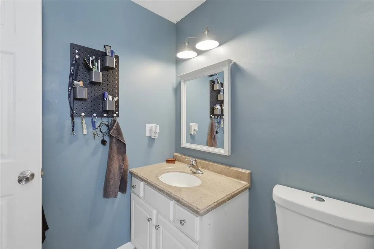
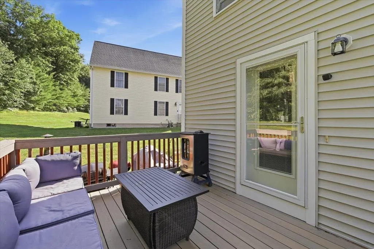
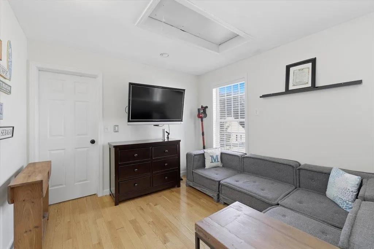
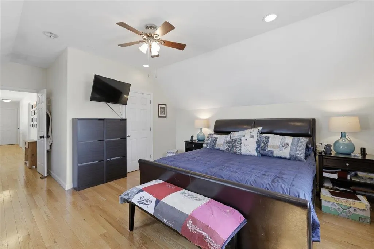
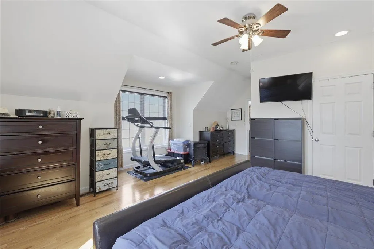
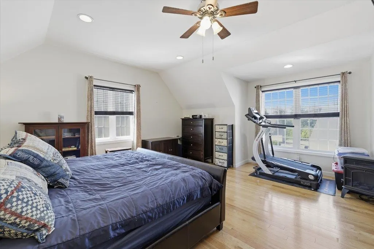
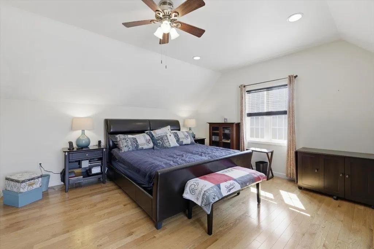
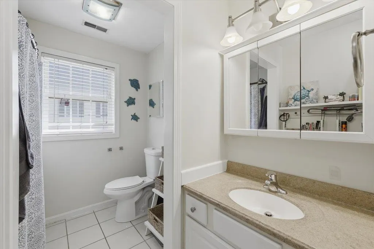
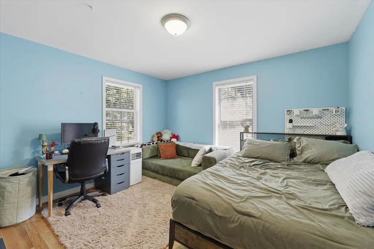
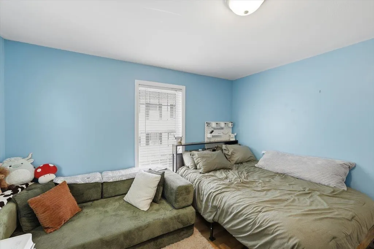
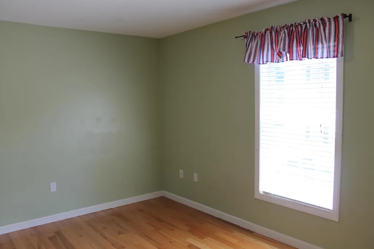
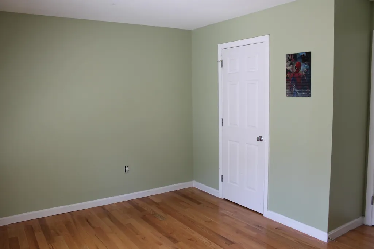
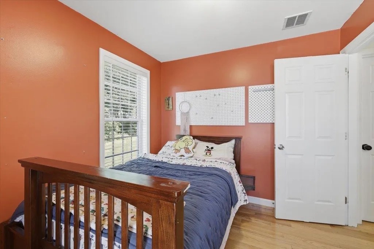
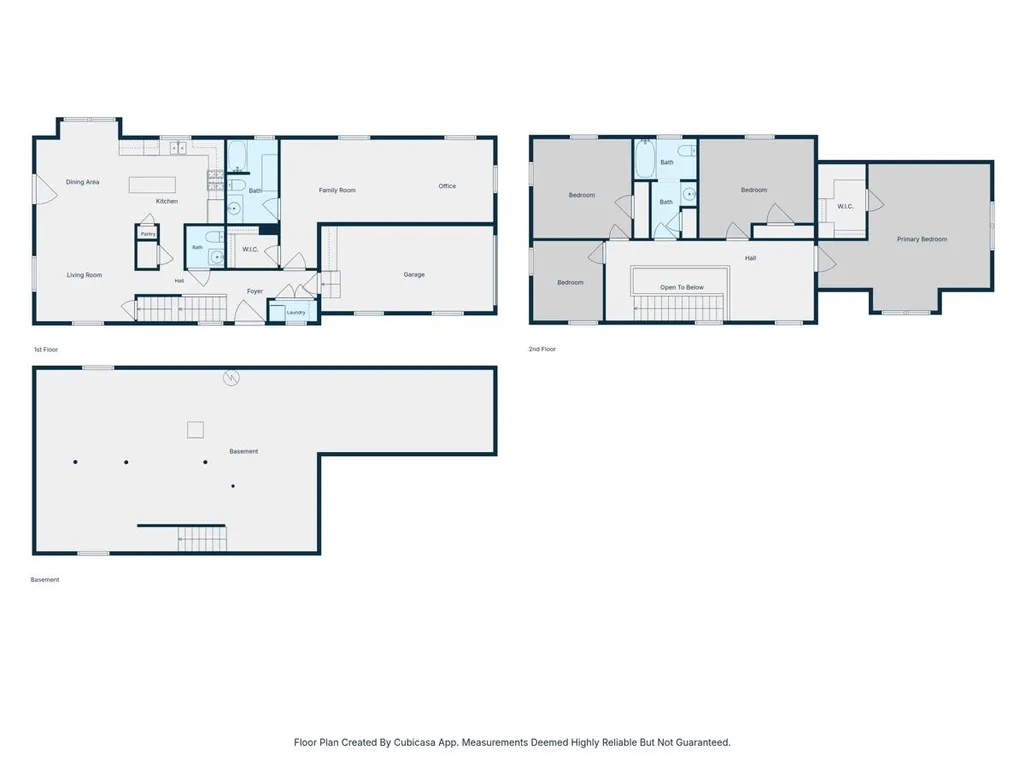
Opportunity is Knocking !!! Easy Living at "Southridge at Manchester" No Age Restrictions Pets Allowed. You Have a Rare Opportunity to Enjoy this Detached 2250 Sq. Ft. Condo The monthly condo fee is only $90.This Unit has a Flexible Floor Plan that Offers 4-5 Bedrooms, 3 Baths, and a 1 Car Garage This Turnkey Home is Located in a Very Desirable Community. The Kitchen is Open to the Dining Area and Living Room. You Will Stay Cool this Summer with the Central Air System. This Floorplan has a First Floor Primary Bedroom with 3/4 Bath. There is a 1/2 Bath for Guests on the Main Floor. The Second Floor Offers a 2nd Primary Bedroom Option with walk in closet as well as Two other Bedrooms. The Second Floor Offers a Full Bath and Sitting/TV Area as well as an Office/Den Area. You will have a Low Condo Fee of only $90.00 per month along with Natural Gas Heating for Efficient Heating. The Unit is serviced by Public Water and Public Sewer. The Large Basement as well as the Large Attic offer Plenty of Space for Storage. All of this in a Convenient Location to the MHT Airport, Route 93 or Route 293.The low Condo fee of $90 Covers Landscaping and Snow Removal. Don't Miss This Opportunity, Schedule Your Showing Today !!! Open House Saturday 9/5 11am to 1pm
| Elementary School | Middle School | High School |
|---|---|---|
| Green Acres Elementary School | McLaughlin Middle School | Manchester Memorial High Sch |
| Price History | |
|---|---|
| 7/2/2026 | Listed $599,000 |
| 8/4/2026 | 1$594,000 |
| 8/24/2026 | 1$589,900 |
| 8/26/2026 | 1$587,000 |
| 9/1/2026 | 2$580,000 |
General Features
| Road Frontage | TBD |
|---|---|
| Sewer | Public |
| Heating | Natural Gas,Hot Air |
| Cooling | Central AC |
| Utilities | Cable Available,Phone,Satellite,Telephone Available,Underground Gas,Underground Utilities |
| Roof | Asphalt Shingle |
| Appliances | Dishwasher,Disposal,Microwave,Electric Range,Refrigerator,Natural Gas Water Heater |
| Pets Allowed | Cats OK,Dogs OK |
| Garage | Yes |
| Flood Zone | No |
| Zoning | RES |
| HOA Fee | 90 |
| 3/4 Baths | 1 |
| Full Baths | 1 |
| Half Baths | 1 |
| Bathrooms | 3 |
| Year Built | 2004 |
| Electric | 200+ Amp Service,Circuit Breaker(s) |
| Subdivision | South Ridge |
| Style | Contemporary,Detached,Freestanding,Other,Townhouse |
| Stories Count | 2 |
| Type | Single Family |
| Block | 000 |
| Unit Number | #43 |
| Property Condition | Existing |
| Accessibility Features | 1st Floor 1/2 Bathroom,1st Floor 3/4 Bathroom,1st Floor Bedroom,Hard Surface Flooring,1st Floor Laundry |
| Tax Year | 2024 |
| Condo Fees | Yes |
| Assoc Fee Paid Per | Monthly |
| Covenants | Unknown |
| Fee Includes | Condo Association Fee,Landscaping,Plowing |
| Construction Materials | Wood Frame,Vinyl Exterior |
| Directions | Route 28A to Rt on Corning Rd .07 Miles to Rt on Bryant Rd to .07 mile to Rt on Forest Hill Way 275 Ft to Property on Left OR Route 93 to Exit 6 to Mammoth Rd 1.6 Miles to Left on Bodwell Rd .07 Mile |
| High School | Manchester Memorial High Sch |
| City | Manchester |
| Property Class | Residential |
| Association Amenities | Master Insurance,Landscaping |
| School District | Manchester School District |
| Seasonal | No |
| Elementary School | Green Acres Elementary School |
| Middle School | McLaughlin Middle School |
| DOM | 71 |
| Price Per Sq Ft Total AG | 257.78 |
| Last Updated | 09/08/2026 17:50:45 |
Interior Features
| Basement Description | Basement Stairs,Bulkhead,Concrete,Full,Interior Stairs,Storage Space,Unfinished |
|---|---|
| Interior Amenities | Blinds,Dining Area,Kitchen Island,Kitchen/Dining,Kitchen/Family,Kitchen/Living,Living/Dining,Primary BR w/ BA,Indoor Storage,Window Treatment,1st Floor Laundry |
| Basement | Yes |
| Flooring | Laminate |
| Beds | 4 |
| Total Rooms | 8 |
| Total Number of Units | 1 |
| Room 1 Level | 1 |
| Internet | High Speed Intrnt Avail |
| Total Finished Area | 2250 |
| Rooms: Level 2 | Level 2: Bedroom,Level 2: Office/Study |
| Rooms: Level 1 | Level 1: Dining Room,Level 1: Kitchen,Level 1: Living Room,Level 1: Primary Bdm Ste |
| Room 7 Type | Office/Study |
| Room 7 Level | 2 |
| Room 7 Dimensions | 10x9 |
| Room 6 Type | Bedroom |
| Room 6 Level | 2 |
| Room 6 Dimensions | 12x12 |
| Room 5 Type | Bedroom |
| Room 5 Level | 2 |
| Room 5 Dimensions | 24X11 |
| Room 4 Type | Primary BR Suite |
| Room 4 Level | 1 |
| Room 4 Dimensions | 24X11 |
| Room 3 Type | Living Room |
| Room 3 Level | 1 |
| Room 3 Dimensions | 12X12 |
| Room 2 Type | Dining Room |
| Room 2 Level | 1 |
| Room 2 Dimensions | 12X12 |
| Room 1 Type | Kitchen |
| Room 1 Dimensions | 12X12 |
| Basement Access Type | Interior |
Exterior Features
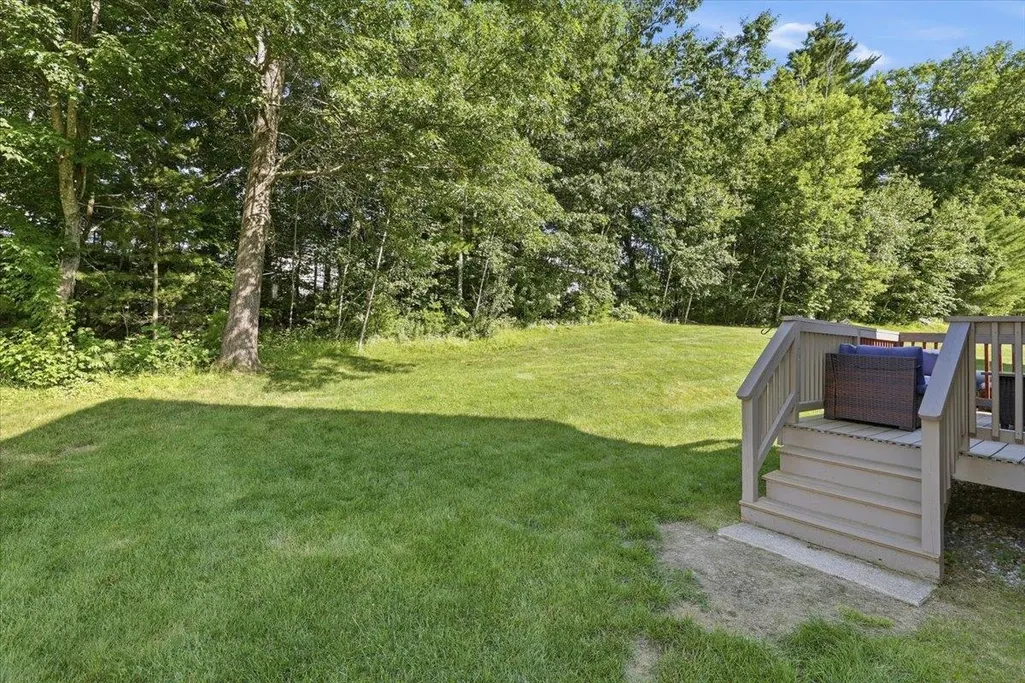
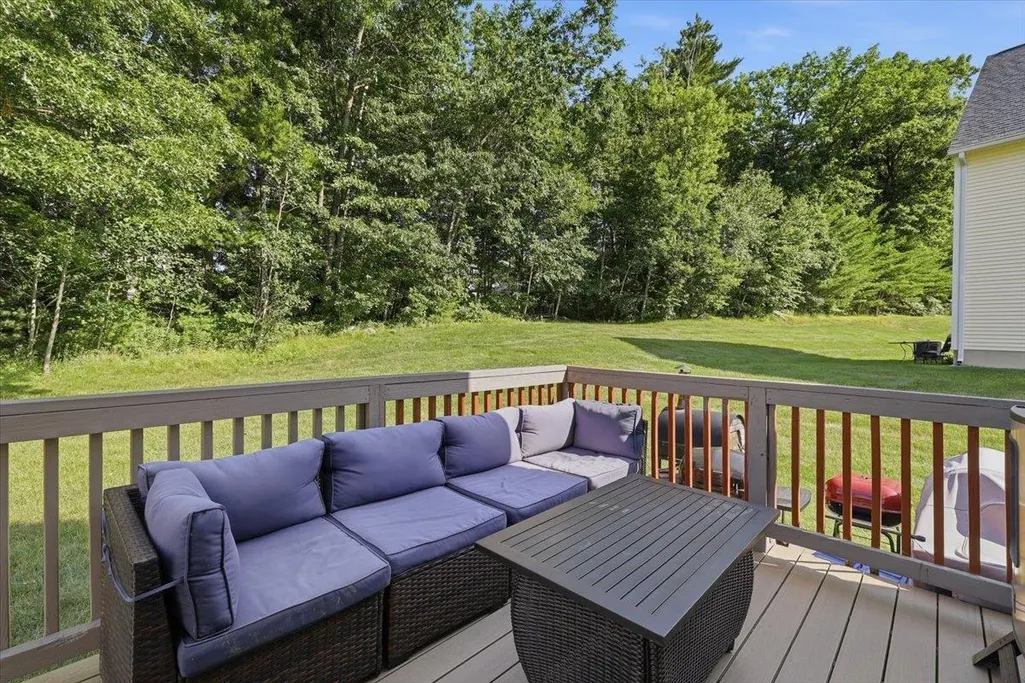
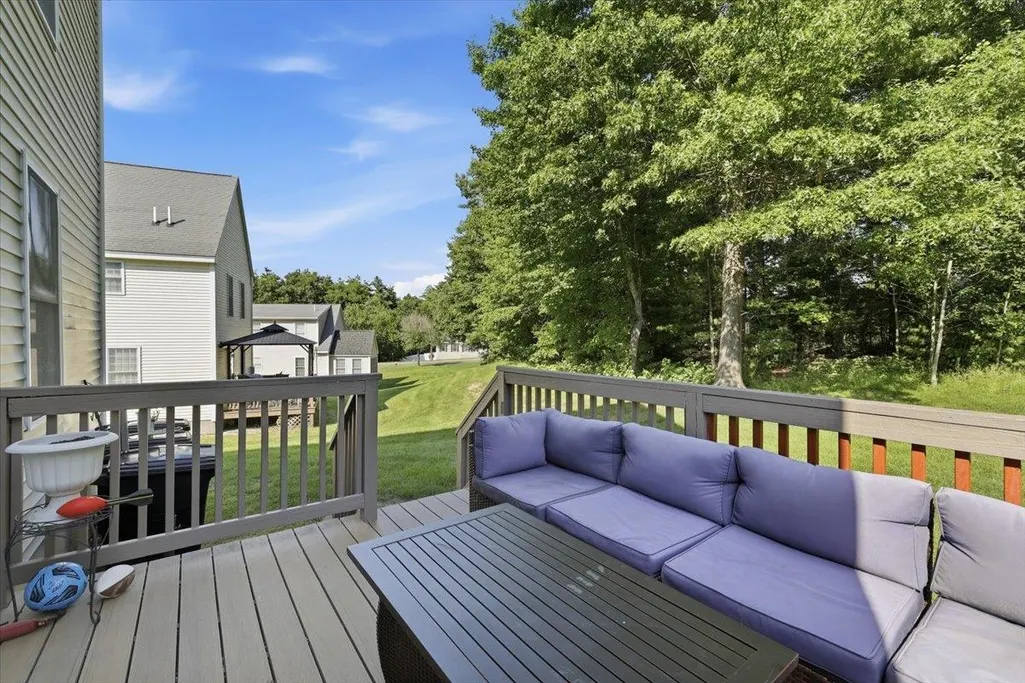
| Lot Features | Condo Development,Landscaped,Level,Sidewalks,Subdivision,Wooded,Near Shopping,Neighborhood,Near School(s) |
|---|---|
| Exterior Amenities | Deck,Window Screens |
| Driveway | Paved |
| Water Source | Public |
| Parking Features | Auto Open,Direct Entry,Driveway,Garage,Parking Spaces 3,Paved,Attached |
| Garage Capacity | 1 |
| Foundation | Concrete |
| Lot | 0085 |
| Color | Gray |
| Road Frontage Type | Association,Paved,Public,Public Maintained Road |
| Surveyed | Unknown |
Amenities
- Foreclosure
- Views
- Short Sale
- New Construction
- Adult 55+
- Lease To Own
- No HOA Fees
- Furnished
- Primary On Main
- Air Conditioning
- Seller Finance
- Green
- Fixer Upper
- Horse
- Golf
- Fireplace
- Deck
- Garage
- Basement
- Pool
Property vs Single Family Average in 03109
Statistics provided by Inside Real Estate
Price
Year Built
Visits
 Massachusetts MLS Property Info Network (MLSPIN) - The property listing data and information set forth herein were provided to MLS Property Information Network, Inc. from third party sources, including sellers, lessors and public records, and were compiled by MLS Property Information Network, Inc. The property listing data and information are for the personal, non commercial use of consumers having a good faith interest in purchasing or leasing listed properties of the type displayed to them and
 Copyright 2026 PrimeMLS. All rights reserved. This information is deemed reliable, but not guaranteed. The data relating to real estate displayed on
this Site comes in part from the IDX Program of PrimeMLS. The information
being provided is for consumers' personal, non-commercial use and may
not be used for any purpose other than to identify prospective properties
consumers may be interested in purchasing. Data last updated September 12, 2026 1:24 AM UTC
Copyright 2026 PrimeMLS. All rights reserved. This information is deemed reliable, but not guaranteed. The data relating to real estate displayed on
this Site comes in part from the IDX Program of PrimeMLS. The information
being provided is for consumers' personal, non-commercial use and may
not be used for any purpose other than to identify prospective properties
consumers may be interested in purchasing. Data last updated September 12, 2026 1:24 AM UTC
 All information deemed reliable but not guaranteed. All properties are subject to prior sale, change or withdrawal. Neither listing broker(s) or information provider(s) shall be responsible for any typographical errors, misinformation, misprints and shall be held totally harmless. Listing(s) information is provided for consumer's personal, non-commercial use and may not be used for any purpose other than to identify prospective properties consumers may be interested in purchasing. The data relating
